Search for Homes

Save
Ask
Tour
Hide
Share
$1,549,999
New Listing

21745 Bellcroft
Lake Forest, CA 92630

For Sale|Single Family Residence|Active
4
Beds
3
Total Baths
3
Full Baths
2,056
SqFt
$754
/SqFt
1985
Built
County:
Orange
Listed by Manuel Santos Valdez of Kasa Lending Inc. [email protected]
Call Now: 949-629-4188
Is this the listing for you? We can help make it yours.
949-629-4188
21745 Bellcroft21745 Bellcroft21745 Bellcroft21745 Bellcroft
Save
Ask
Tour
Hide
Share

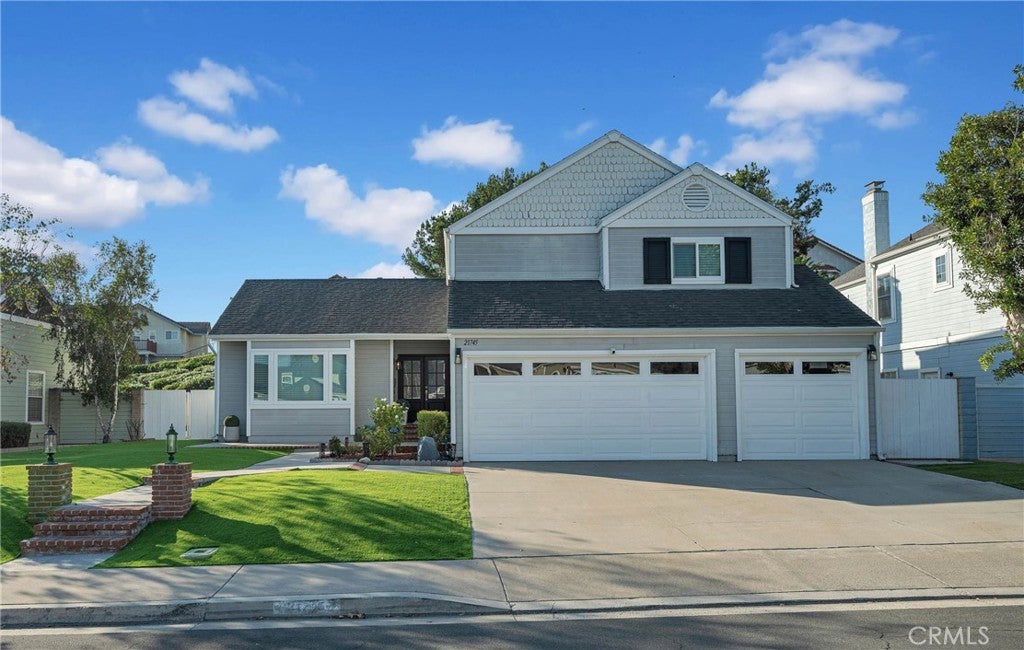
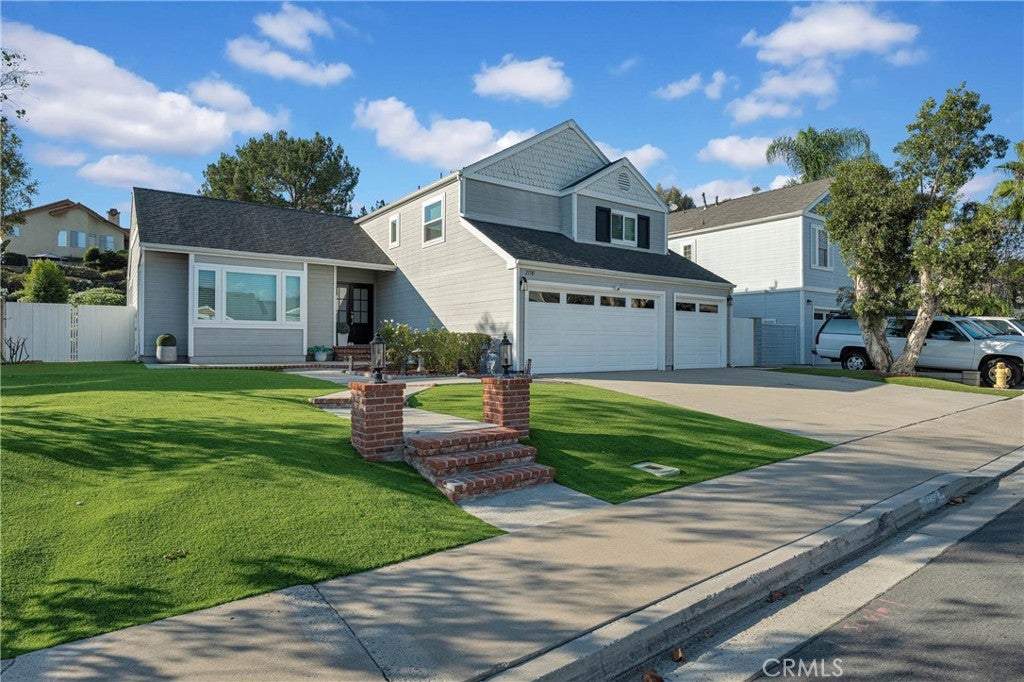
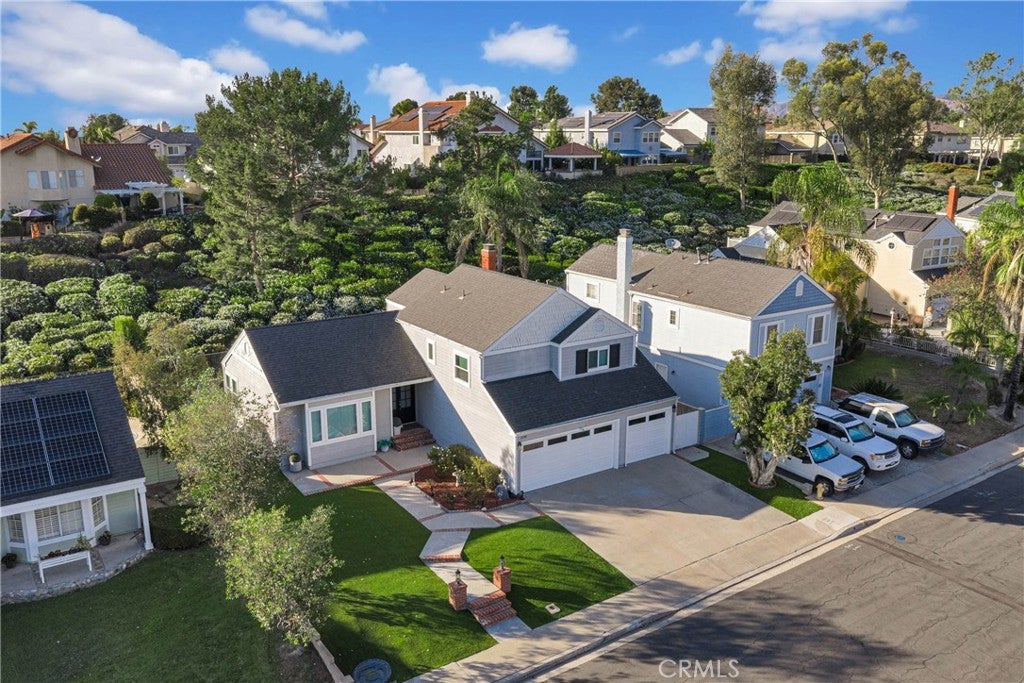
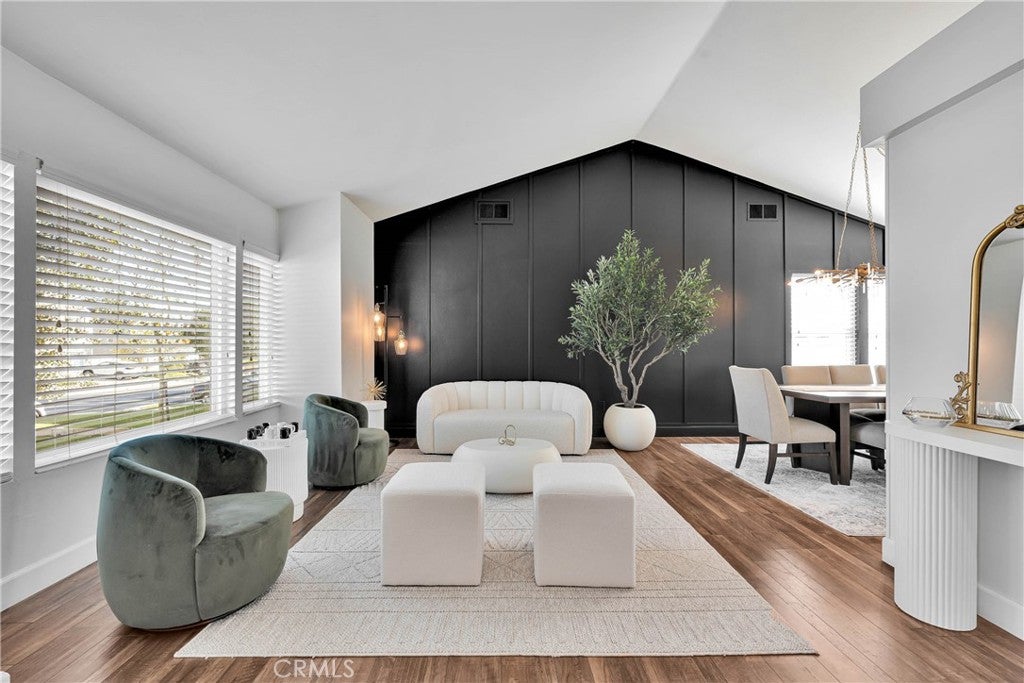
Welcome to 21745 Bellcroft Drive, a beautifully remodeled pool home in the heart of Lake Forest. This stunning 4-bedroom, 3-bath residence offers approximately 2,056 square feet of thoughtfully updated living space, combining a fresh modern feel with a comfortable and inviting layout. The home has been beautifully updated throughout, including new windows, remodeled bathrooms, refreshed bedrooms and living areas, and carefully selected finishes that give the entire home a clean and cohesive look. Large windows bring in abundant natural light, creating bright, open spaces perfect for both everyday living and entertaining. Step outside and discover one of the highlights of the property: a beautiful private backyard with a sparkling pool and plenty of space to entertain, relax, or simply enjoy Southern California’s year-round outdoor lifestyle. The home also features a spacious 3-car garage and excellent curb appeal. Located in a wonderful Lake Forest neighborhood near parks, trails, shopping, dining, schools, and everyday conveniences, this home offers the perfect combination of location, lifestyle, and thoughtful updates. Beautifully remodeled, move-in ready, and designed to be enjoyed inside and out, 21745 Bellcroft Drive is a home you won’t want to miss.

Save
Ask
Tour
Hide
Share
Listing Snapshot
Price 
$1,549,999
Days On Site 
0 Days
Bedrooms 
4
Inside Area (SqFt) 
2,056 sqft
Total Baths 
3
Full Baths 
3
Partial Baths 
N/A
Lot Size 
0.1418 Acres
Year Built 
1985
MLS® Number 
CV26217995
Status 
Active
Property Tax 
N/A
HOA/Condo/Coop Fees 
$120 monthly
Sq Ft Source 
Assessor
Friends & Family
Recent Activity
14 hours agoListing first seen on site
14 hours agoListing updated with changes from the MLS®
General Features
Acres 
0.1418
Attached Garage 
Yes
Garage 
Yes
Garage Spaces 
3
Green Energy Efficient 
Windows
Land Lease 
No
Levels 
Two
Number Of Stories 
2
Parking 
AttachedGarage Faces FrontGarageGarage Door Opener
Parking Spaces 
3
Property Condition 
Updated/Remodeled
Property Sub Type 
Single Family Residence
Security 
Carbon Monoxide Detector(s)Smoke Detector(s)
Sewer 
Public Sewer
Special Circumstances 
Standard
Water Source 
Public
Interior Features
Appliances 
DishwasherDisposalGas RangeGas Water HeaterMicrowaveRefrigerator
Cooling 
Central Air
Fireplace 
Yes
Fireplace Features 
Family RoomGas
Heating 
Central
Interior 
Granite CountersHigh CeilingsPantryRecessed Lighting
Laundry Features 
Laundry Room
Main Level Bedrooms 
1
Spa 
Yes
Bathroom 
Bedroom 
Dining Room 
Family Room 
Kitchen 
Features - Granite Counters
Living Room 
Master Bathroom 
Master Bedroom 
Save
Ask
Tour
Hide
Share
Exterior Features
Exterior 
Barbecue
Fencing 
Brick
Lot Features 
Back YardCul-De-Sac
Patio And Porch 
Covered
Pool Features 
Private
Private Pool 
Yes
Road Frontage 
City Street
Roof 
Composition
Spa 
Yes
Spa Features 
HeatedPrivate
View 
Trees/Woods
Waterview 
Trees/Woods
Community Features
Association Amenities 
Maintenance Grounds
Association Fee 
$120.0
Association Fee Frequency 
Monthly
Community Features 
CurbsStreet LightsSidewalksPark
MLS Area 
699 - Not Defined
School District 
Saddleback Valley Unified
Financing Terms Available 
Conventional
Building Access 
Lower
Roads 
Paved
Schools
School District
Saddleback Valley Unified
Elementary School
Unknown
Middle School
Unknown
High School
El Toro


This information is for your personal, non-commercial use and may not be used for any purpose other than to identify prospective properties you may be interested in purchasing. The display of MLS data is usually deemed reliable but is NOT guaranteed accurate by the MLS. Buyers are responsible for verifying the accuracy of all information and should investigate the data themselves or retain appropriate professionals. Information from sources other than the Listing Agent may have been included in the MLS data. Unless otherwise specified in writing, the Broker/Agent has not and will not verify any information obtained from other sources. The Broker/Agent providing the information contained herein may or may not have been the Listing and/or Selling Agent.

Neighborhood & Commute
Source: Walkscore
Disclosure: Community information and market data powered by Constellation Data Labs. Information is deemed reliable but not guaranteed.
Save
Ask
Tour
Hide
Share